
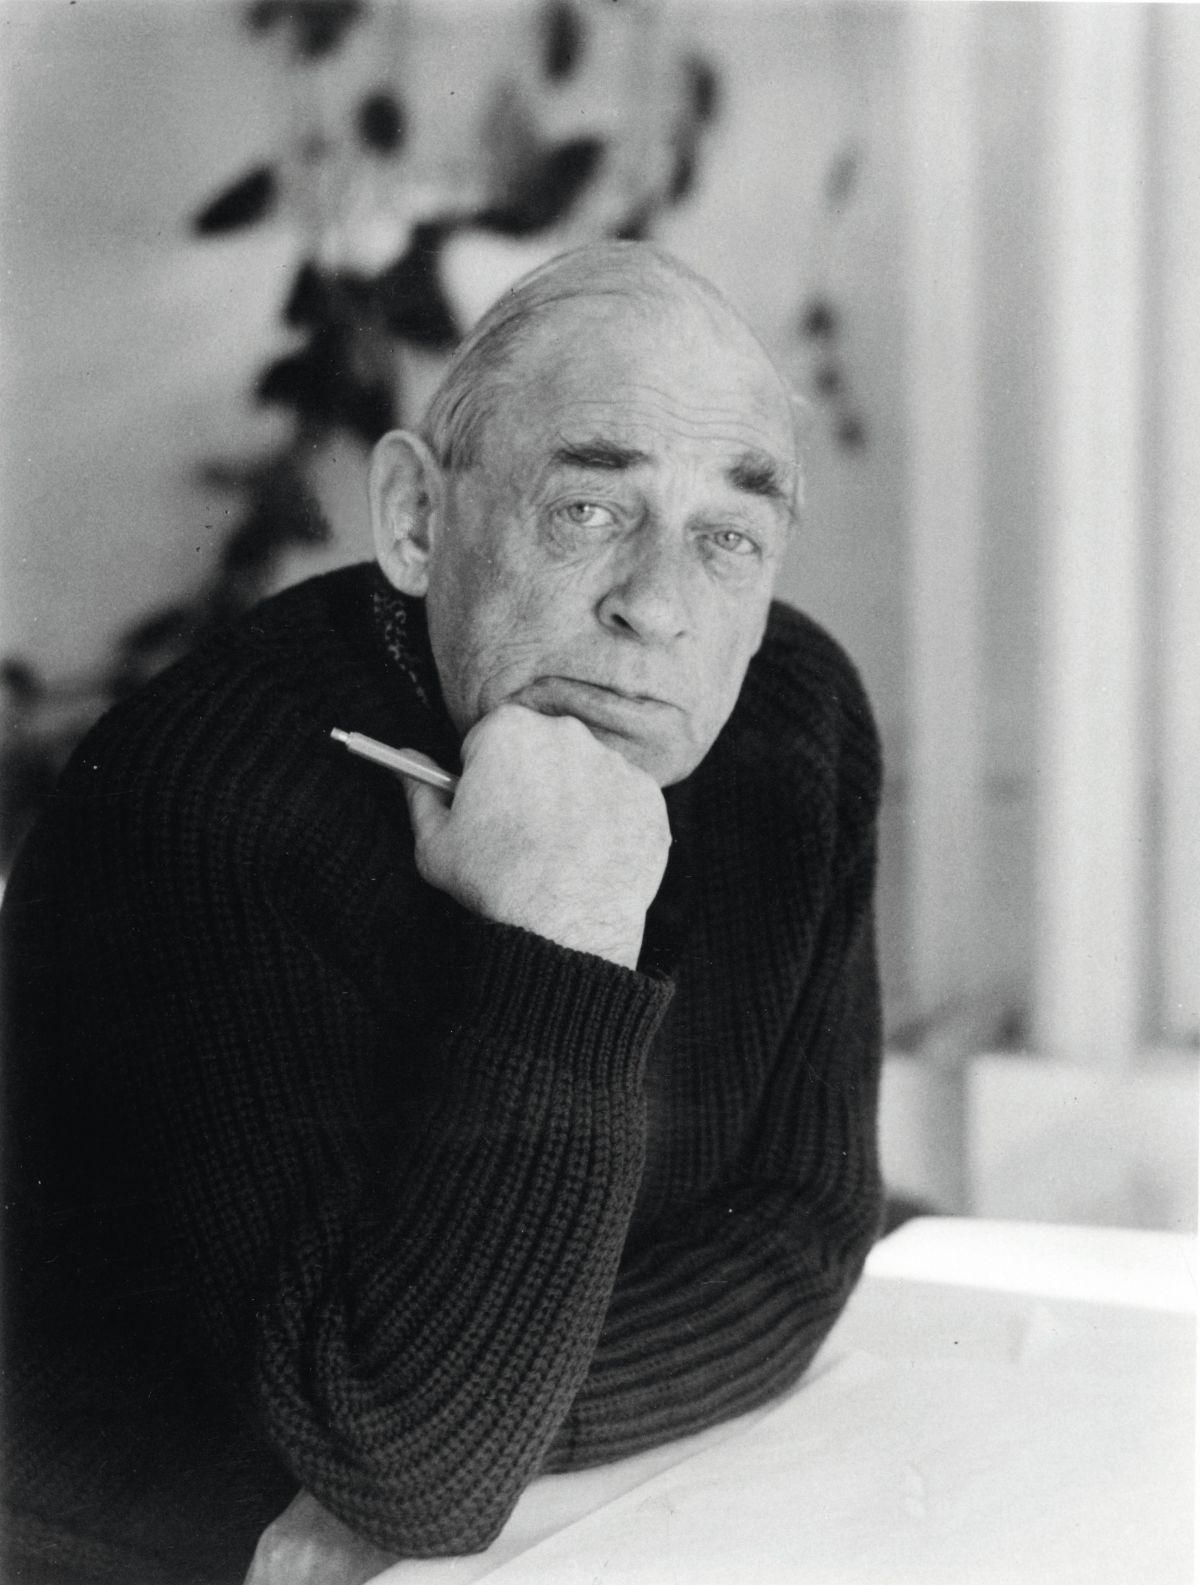
Finnish architect and designer Alvar Aalto is one of the most important figures of twentieth-century modernism. His work encompassed almost the entire human environment, from buildings and interiors to furniture, lighting and everyday objects. One question kept resurfacing across his work: what is the relationship between architecture and the person who experiences it?
Aalto developed his practice at a time when modern architecture was undergoing profound change. Functionalism brought new construction methods and technologies, formal simplicity and the conviction that design should follow function. Aalto did not reject this principle. Instead, he broadened the idea of functionality to include our physical and psychological experience of space.
For Aalto, it was not only a matter of how a building or interior was organised. What mattered was also how a person saw light, heard sound, touched materials or positioned their body in a piece of furniture.
In 1940, Aalto articulated these ideas in his essay The Humanizing of Architecture. He argued that the rationalisation of architecture had not gone far enough. In his view, methods applied to technical and economic questions needed to extend to the human and psychological dimensions of architecture as well.
One of the clearest examples of this approach is Paimio Sanatorium, designed by Alvar and Aino Aalto for tuberculosis patients. The patient, often spending a significant part of the day in bed, stood at the centre of the design. The project therefore addressed not only the organisation of the building and access to sunlight and fresh air, but also details directly connected with the patient’s everyday experience.
The washbasins in the patients’ rooms were designed to reduce noise during use. Lighting was positioned with the perspective of someone lying in bed in mind. Colour, too, was deliberately considered as part of the patients’ surroundings.
The chair now known as the Paimio Chair was also created for the sanatorium. Its bent plywood construction avoided cold metal surfaces, while the angle of the seat and backrest was linked to the patient’s posture and intended to make breathing easier.
Aalto paid similar attention to light and sound. At Viipuri Library, natural light reaches the reading room through a system of circular skylights. In the lecture hall, he designed an undulating wooden ceiling with the acoustics of the room in mind. Its distinctive form therefore served both the visual character of the interior and its acoustic requirements.
Experimentation remained an important part of Aalto’s practice. Muuratsalo became a particularly significant site. Designed with Elissa Aalto as both a summer residence and an experimental site, its courtyard walls contain around fifty fields of different bricks and ceramic tiles, arranged in varying patterns and combinations.
Writing in the Finnish architectural journal Arkkitehti in 1953, Aalto described the need for a place where ideas not yet sufficiently developed for use in conventional construction could be tested. Among those he considered were structures without traditional foundations and the use of solar energy. Not all of them were realised. In the same text, Aalto also connected experimentation with the idea of play. That freedom extended beyond architecture. He designed a boat for travelling to Muuratsalo and named it Nemo propheta in patria. According to an account cited by the Alvar Aalto Foundation, the vessel was not particularly successful and moved through the water almost as if it were ploughing it.
The scope of Aalto’s work extended far beyond buildings. He designed furniture, lamps, glass objects and interior elements. For Aalto, architecture and design were parts of a single environment.
Aalto’s standing in Finnish culture is also visible on the 50-markka banknote introduced in 1986. His portrait appeared on the front, Finlandia Hall in Helsinki on the reverse, and his image was also used as the watermark.
In 2026, his architecture received further international recognition when UNESCO inscribed Aalto Works on the World Heritage List. The inscription comprises thirteen buildings and architectural ensembles in Finland created through the work of Alvar Aalto and his office, including Paimio Sanatorium and the Muuratsalo Experimental House. UNESCO highlights, among other qualities, the humanistic approach to modernism and the relationship between architecture, people and place.
Aalto died in 1976. Half a century later, his buildings remain not only subjects of architectural research but also places where contemporary artists continue to work and respond to his architecture.
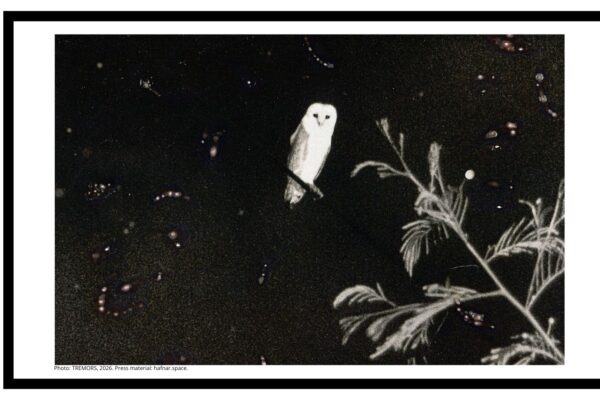
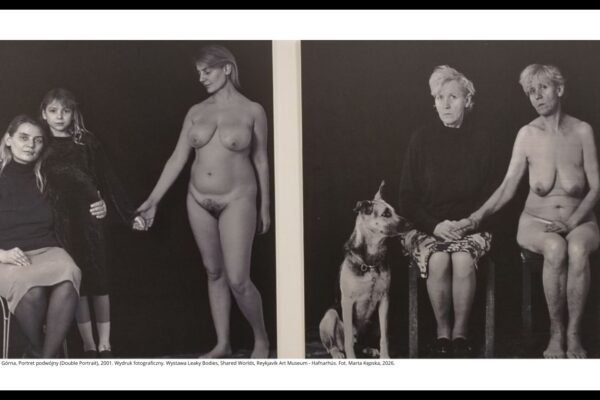
Elina Brotherus, Dafna Maimon and Ilona Sagar spent extended periods in buildings designed by the Aaltos, bringing their experience of these spaces into their own artistic practices. The resulting exhibition, Embodying a Building: Bodies in Aalto Buildings, is currently on view at the Nordic House in Reykjavík, a building designed by Alvar Aalto.
━━━━━━━━━━━━━━━━━━━━━━━━━
Embodying a Building: Bodies in Aalto Buildings
If you found this article valuable and would like O Zmierzchu i Świcie to continue publishing independent editorial content, you can support the Magazine Development Fund.
For more information, visit ABOUT THE MAGAZINE .
Content published in O Zmierzchu i Świcie is intended for educational and general informational purposes. It does not constitute medical, psychological or nutritional advice and is not a substitute for consultation with a physician or another qualified professional.